

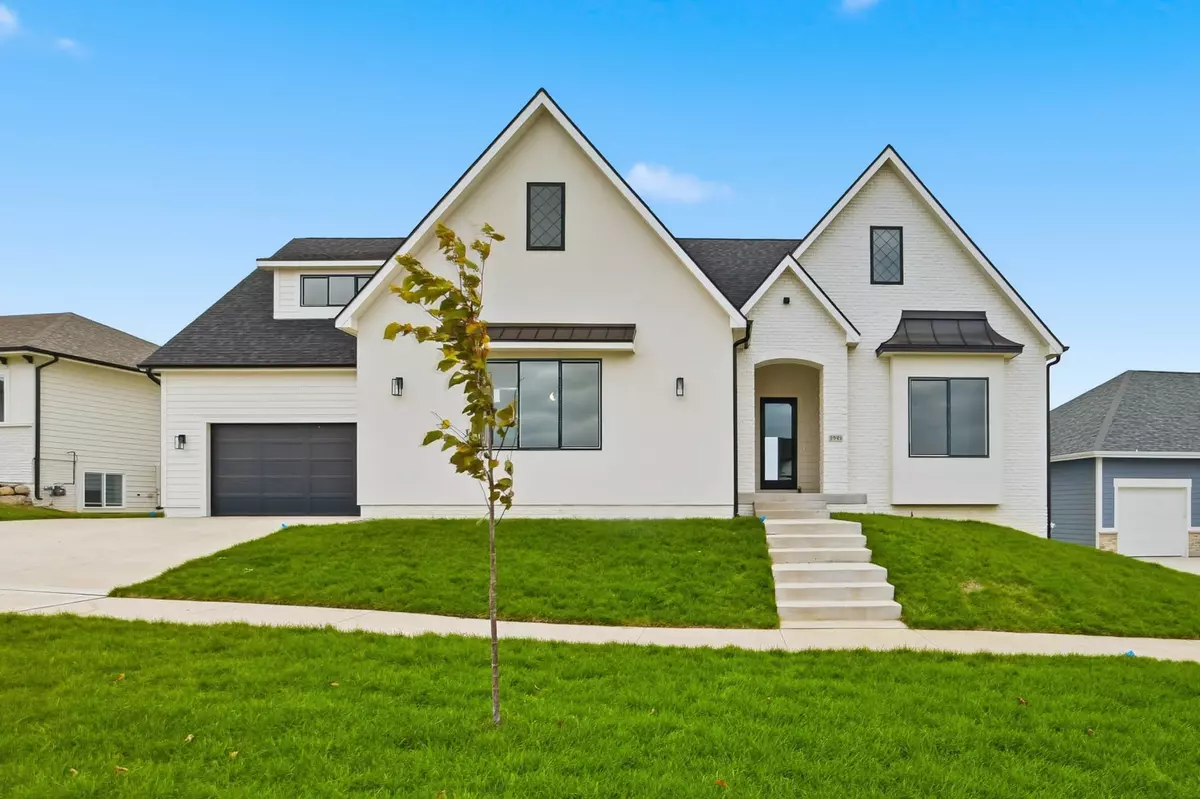


$780,000
$785,000
0.6%For more information regarding the value of a property, please contact us for a free consultation.
4 Beds
3 Baths
2,137 SqFt
SOLD DATE : 07/21/2026
Key Details
Sold Price $780,000
Property Type Single Family Home
Sub Type Residential
Listing Status Sold
Purchase Type For Sale
Square Footage 2,137 sqft
Price per Sqft $364
MLS Listing ID 729992
Sold Date 07/21/26
Style Ranch
Bedrooms 4
Full Baths 2
Three Quarter Bath 1
Construction Status New Construction
HOA Y/N No
Year Built 2023
Lot Size 0.320 Acres
Acres 0.32
Property Sub-Type Residential
Property Description
Welcome to your dream farmhouse. Where craftsmanship meets comfort in every detail. Step inside and feel the warmth of 10-foot ceilings and open-concept living filled with natural light. The kitchen is the heart of the home, showcasing cabinets to the ceiling, a massive island with storage on both sides, and professional-grade stainless appliances, including an oversized side-by-side fridge and freezer, and a gas cooktop with a custom hood. The living room invites you to gather around the sleek black fireplace framed by stunning windows and soft-toned LVP flooring with rich wood trim accents.
The primary suite is a retreat of its own, featuring tall ceilings, dual walk-in closets, and a spa-inspired bath with a large tiled shower, dual vanity, and private toilet room. Step outside to a covered, maintenance-free deck overlooking a spacious backyard, ideal for a pool or an outdoor kitchen.
Downstairs, 9-foot ceilings open to a walkout lower level designed for entertaining with a wet bar, wine fridge, game area, and a large family room plus two additional bedrooms and a full bath.
Built by Behr Construction, where quality, design, and customer service stand above the rest! This home sits proudly in the sought-after Waukee Northwest School District.
Location
State IA
County Dallas
Area Clive
Zoning R
Rooms
Basement Finished, Walk-Out Access
Main Level Bedrooms 2
Interior
Interior Features Wet Bar, Central Vacuum, Dining Area, Eat-in Kitchen, Cable TV
Heating Forced Air, Gas, Natural Gas
Cooling Central Air
Flooring Carpet, Tile
Fireplaces Number 1
Fireplaces Type Gas Log
Fireplace Yes
Appliance Cooktop, Dishwasher, Microwave, Refrigerator, Stove
Laundry Main Level
Exterior
Exterior Feature Deck, Sprinkler/Irrigation, Patio
Parking Features Attached, Garage, Three Car Garage
Garage Spaces 3.0
Garage Description 3.0
Roof Type Asphalt,Shingle
Porch Covered, Deck, Open, Patio
Private Pool No
Building
Lot Description Rectangular Lot
Foundation Poured
Builder Name Behr Construction
Sewer Public Sewer
Water Public
New Construction Yes
Construction Status New Construction
Schools
School District Waukee
Others
Senior Community No
Tax ID 1222328001
Security Features Smoke Detector(s)
Acceptable Financing Cash, Conventional, FHA, VA Loan
Listing Terms Cash, Conventional, FHA, VA Loan
Financing Conventional
Read Less Info
Want to know what your home might be worth? Contact us for a FREE valuation!

Our team is ready to help you sell your home for the highest possible price ASAP
©2026 Des Moines Area Association of REALTORS®. All rights reserved.
Bought with RE/MAX Precision
Learn More About LPT Realty